
BlogProject stories
Fú: a West Coast condo designed around two bikes and a dinner table
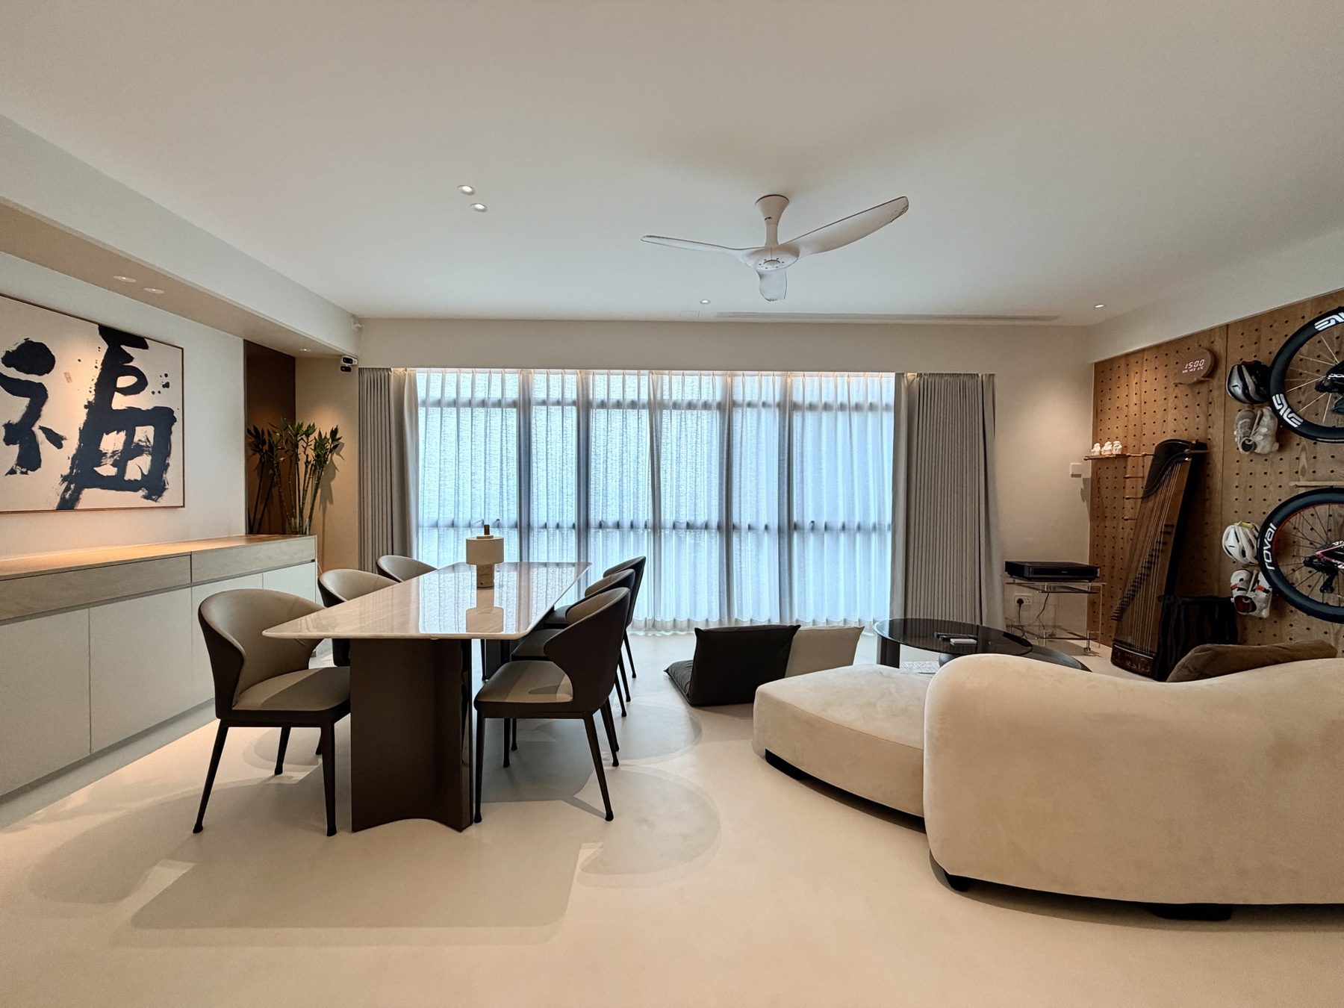
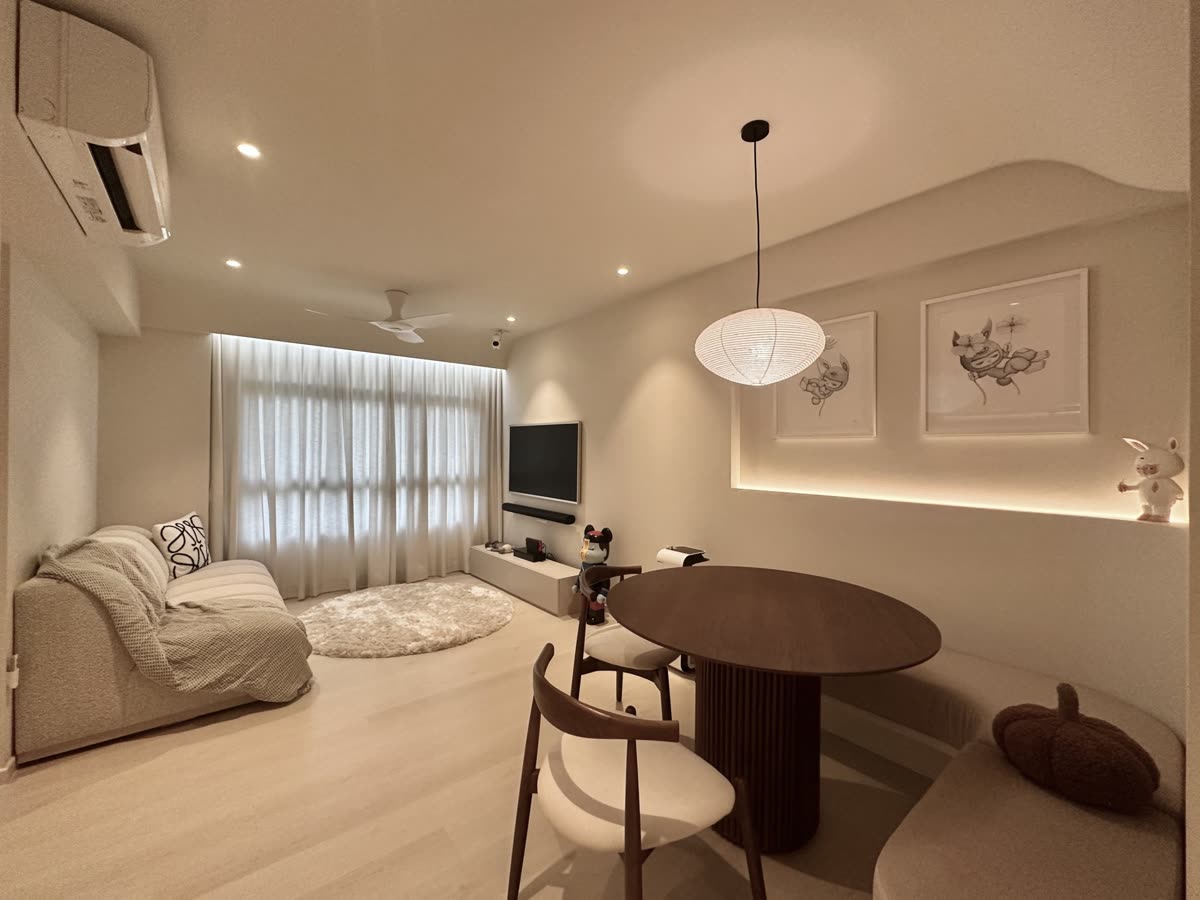
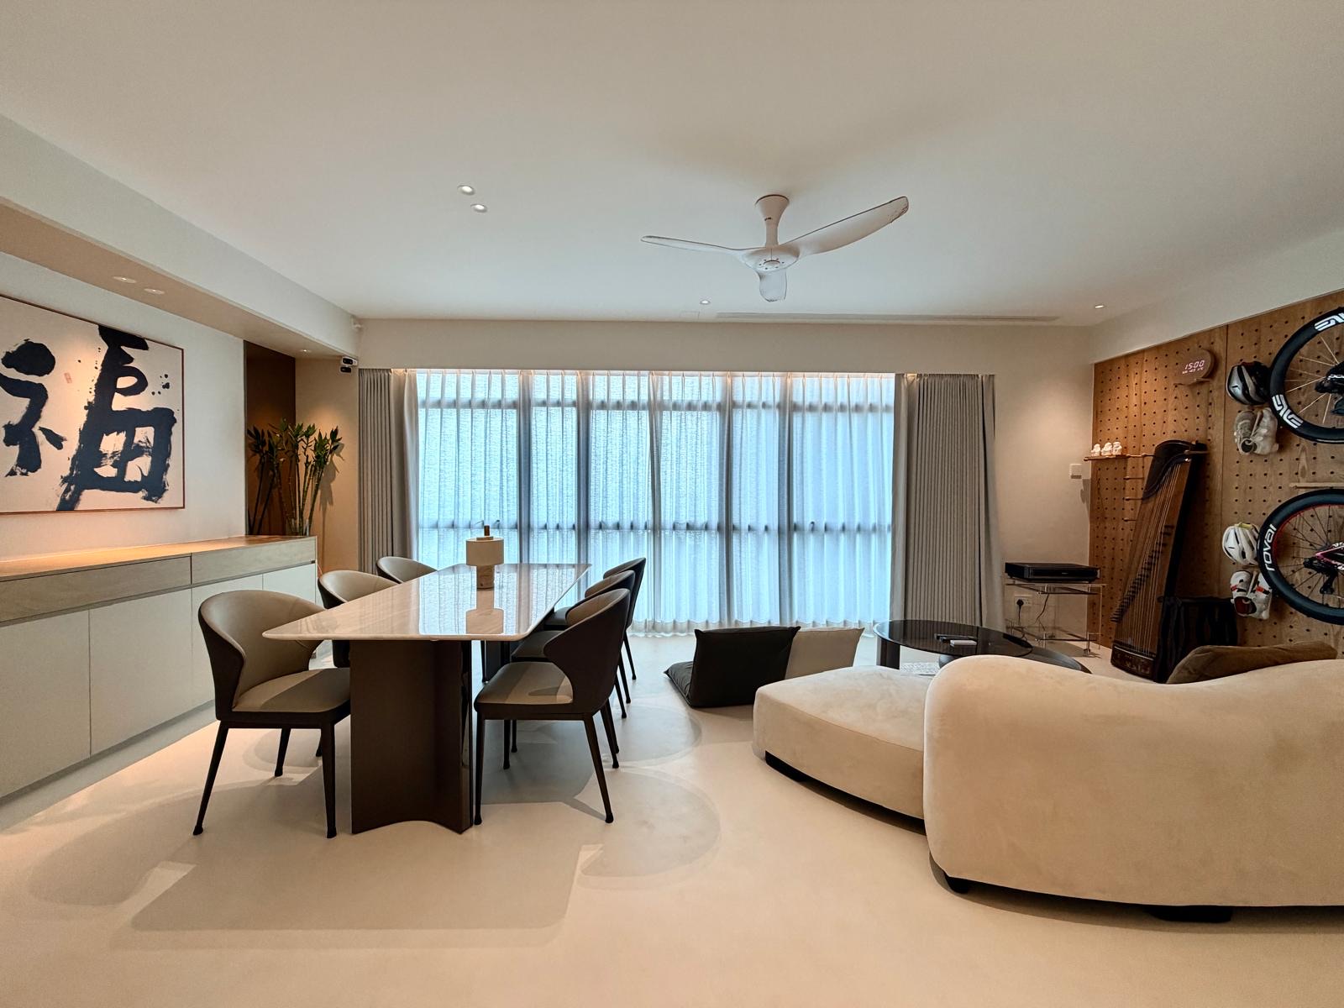
A West Coast condominium built around its owners’ two passions: cycling and long dinners. Two road bikes hang on a pegboard wall, across from a stone dining table and a single scroll of calligraphy.
- Location
- West Coast, Singapore
- Home
- Condominium
- Completed
- 2026
- Design and build
- M2D Interior Design
Most homes have to choose what the living room is for. The brief here was a home that could hold the owners’ two passions in one open room: the bikes and the dinner table. Neither was allowed to feel like an afterthought.
Bikes, hung like art
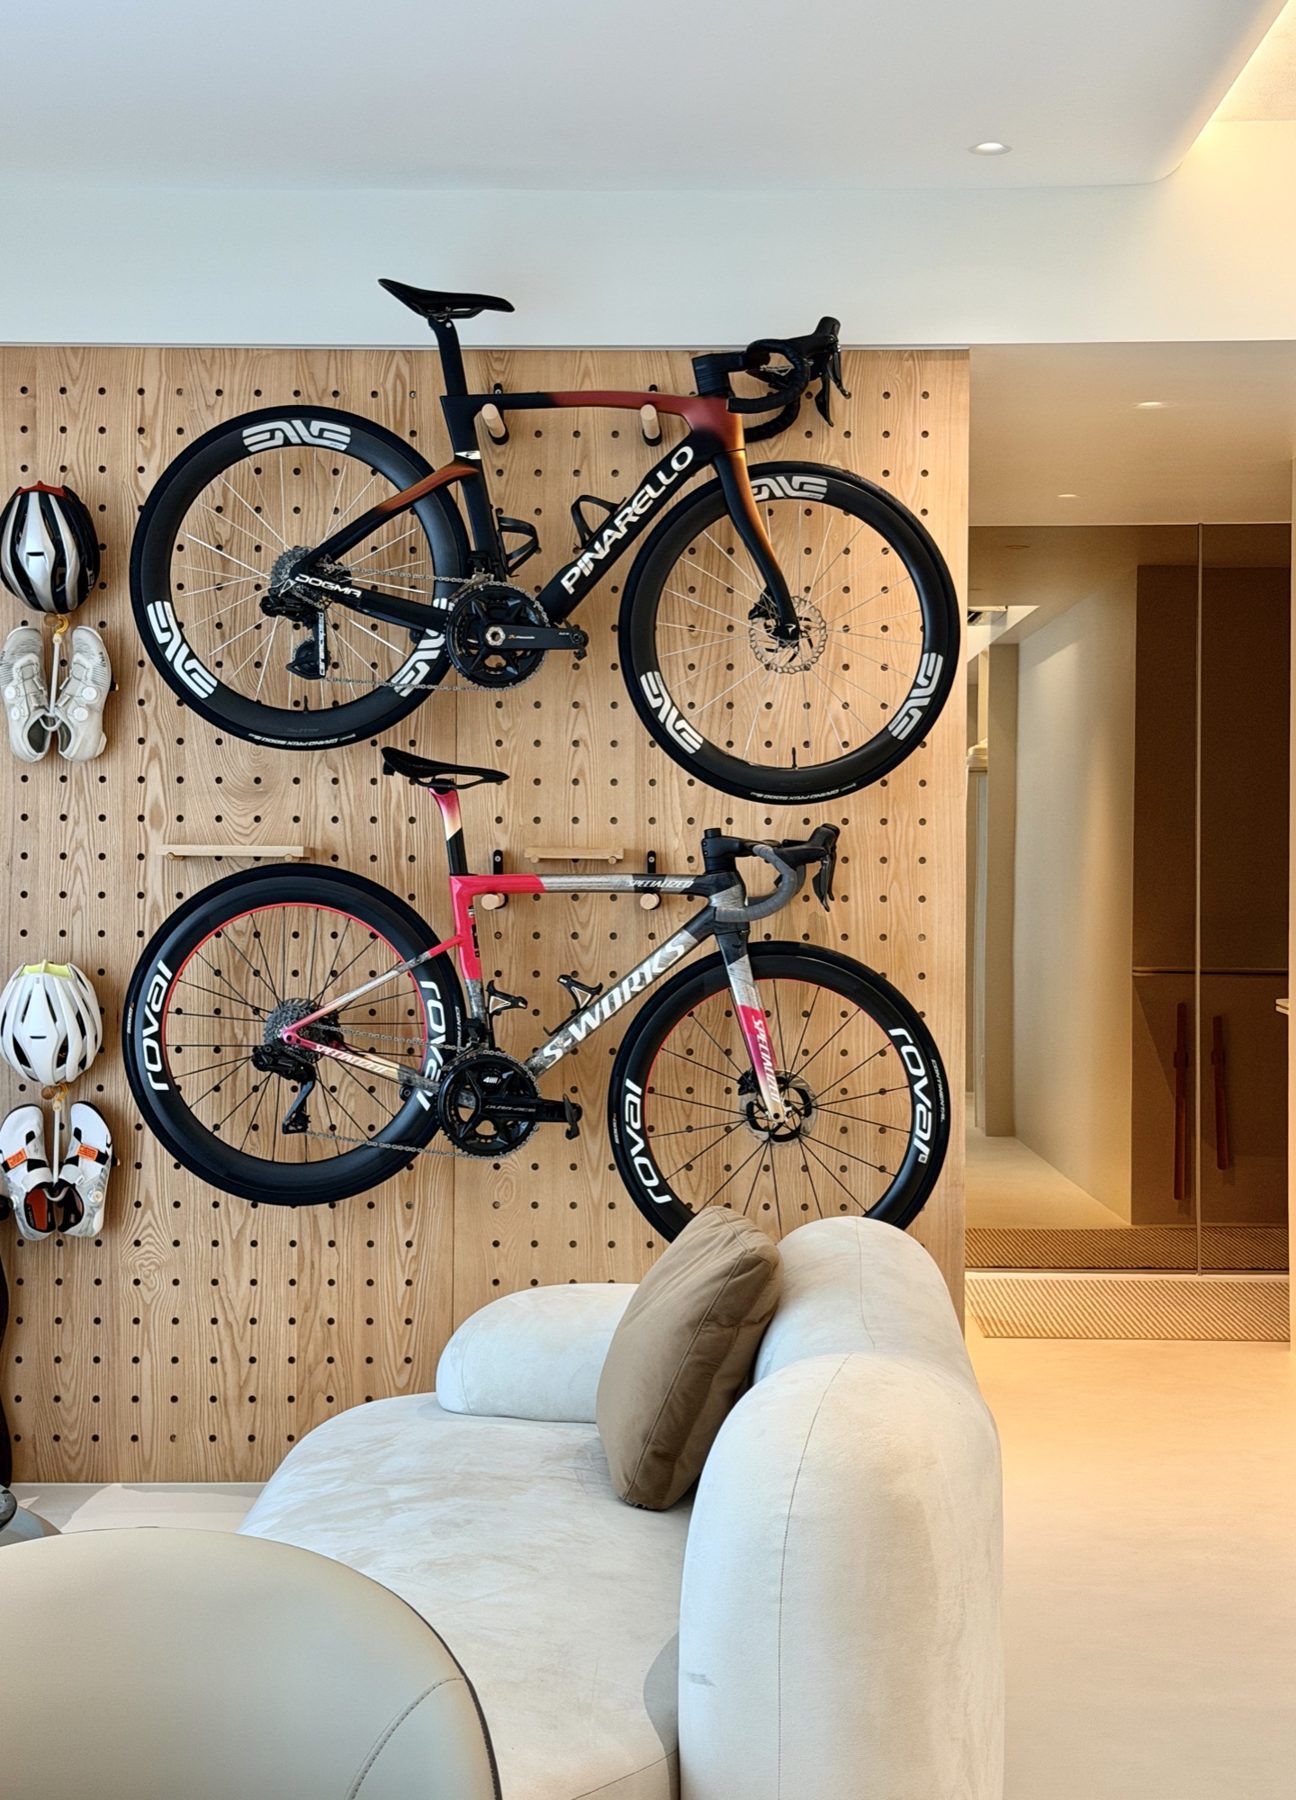
A full-height pegboard wall carries both road bikes, along with helmets and gear. It faces the dining table, so the bikes are part of the room and not hidden away in a store. Because it is a pegboard, the hooks and shelves can move as the kit changes.
A table for long dinners
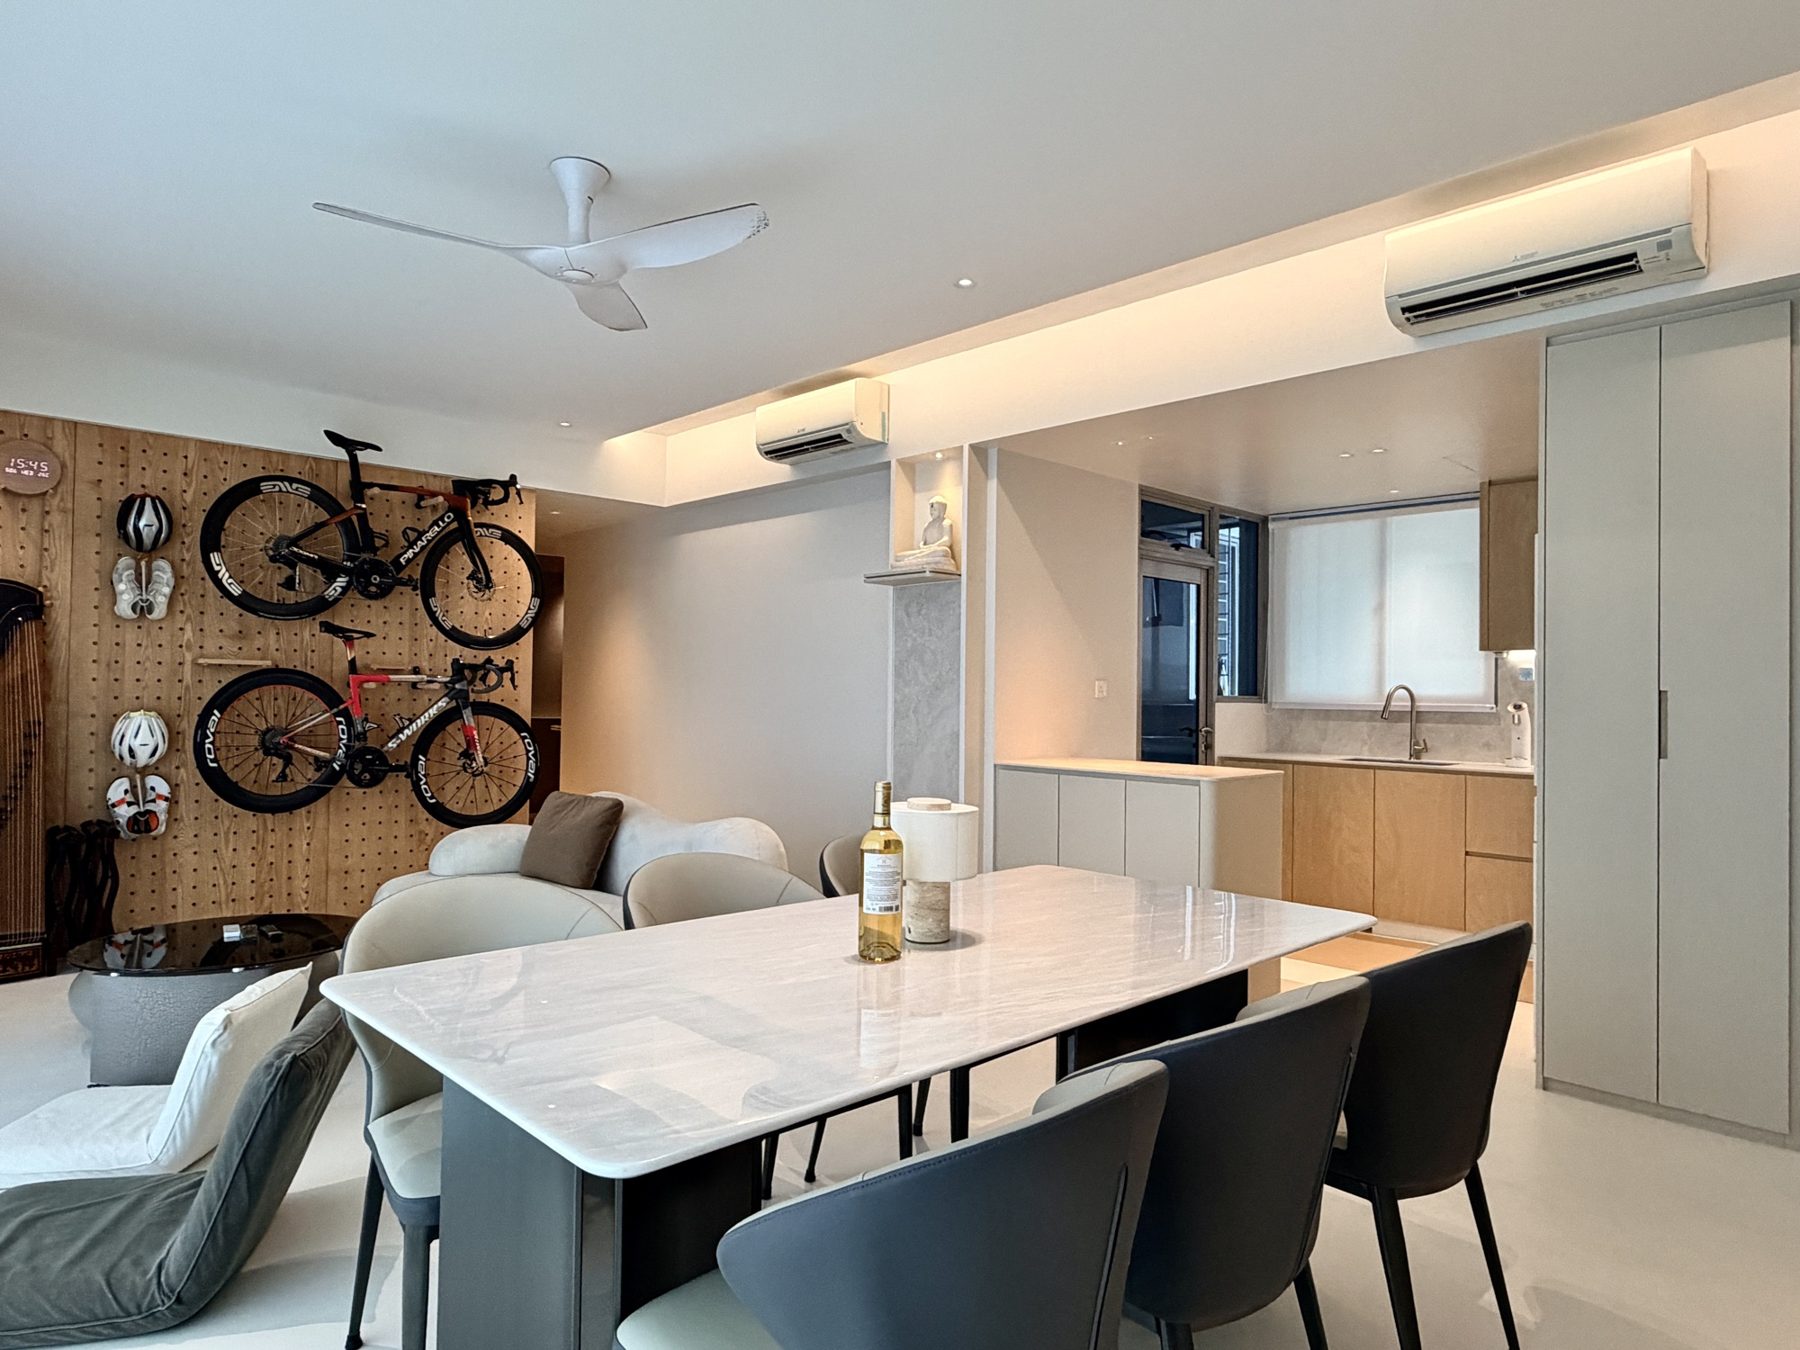
Across from the bikes sits a long stone dining table, under a ceiling fan with soft fabric blades. The kitchen runs flush behind sliding panels. With the panels closed, the room stays calm and the table takes over.
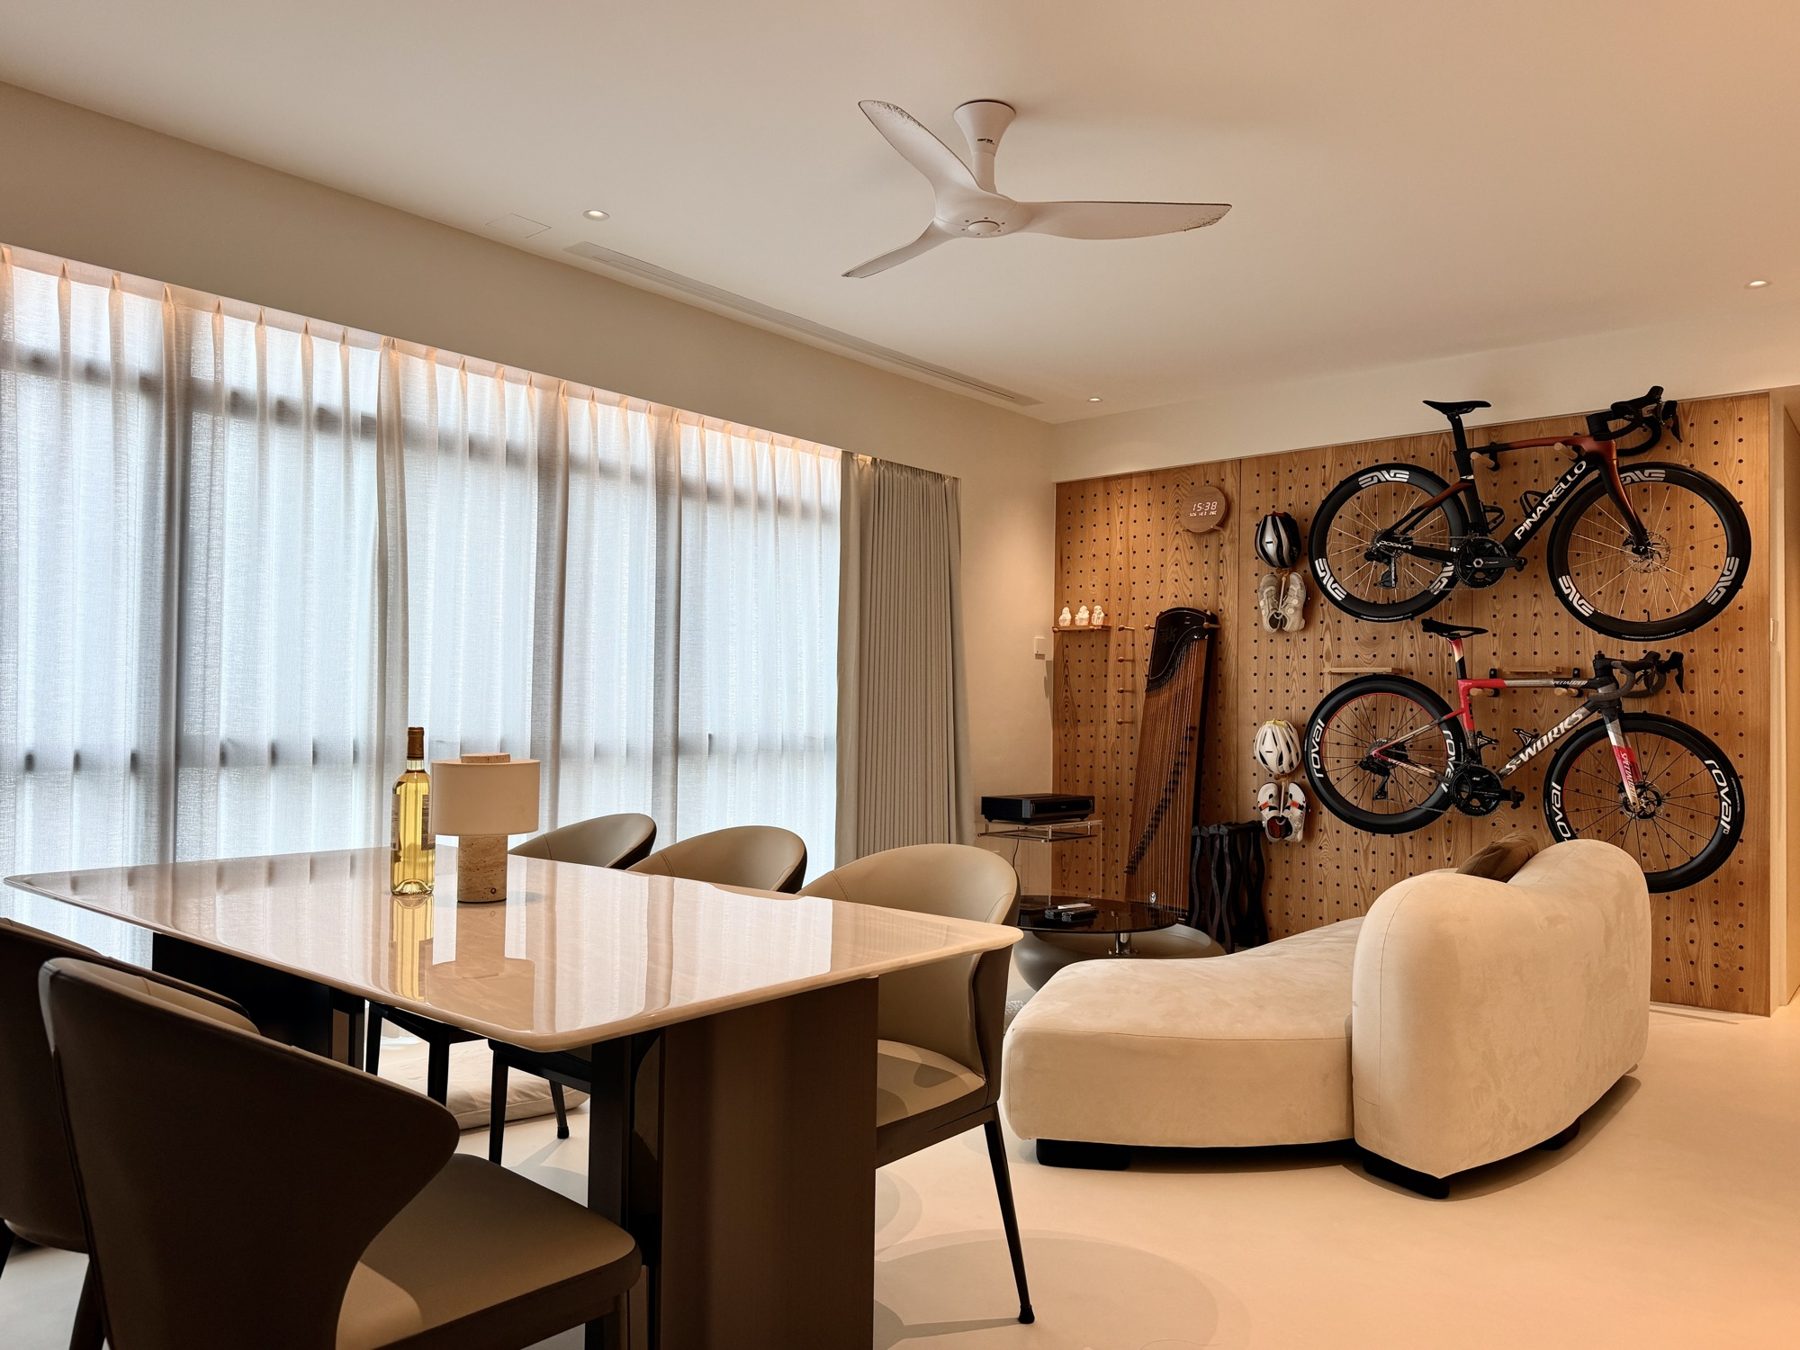
The bikes are part of the room, not hidden away in a store.
One character on the wall
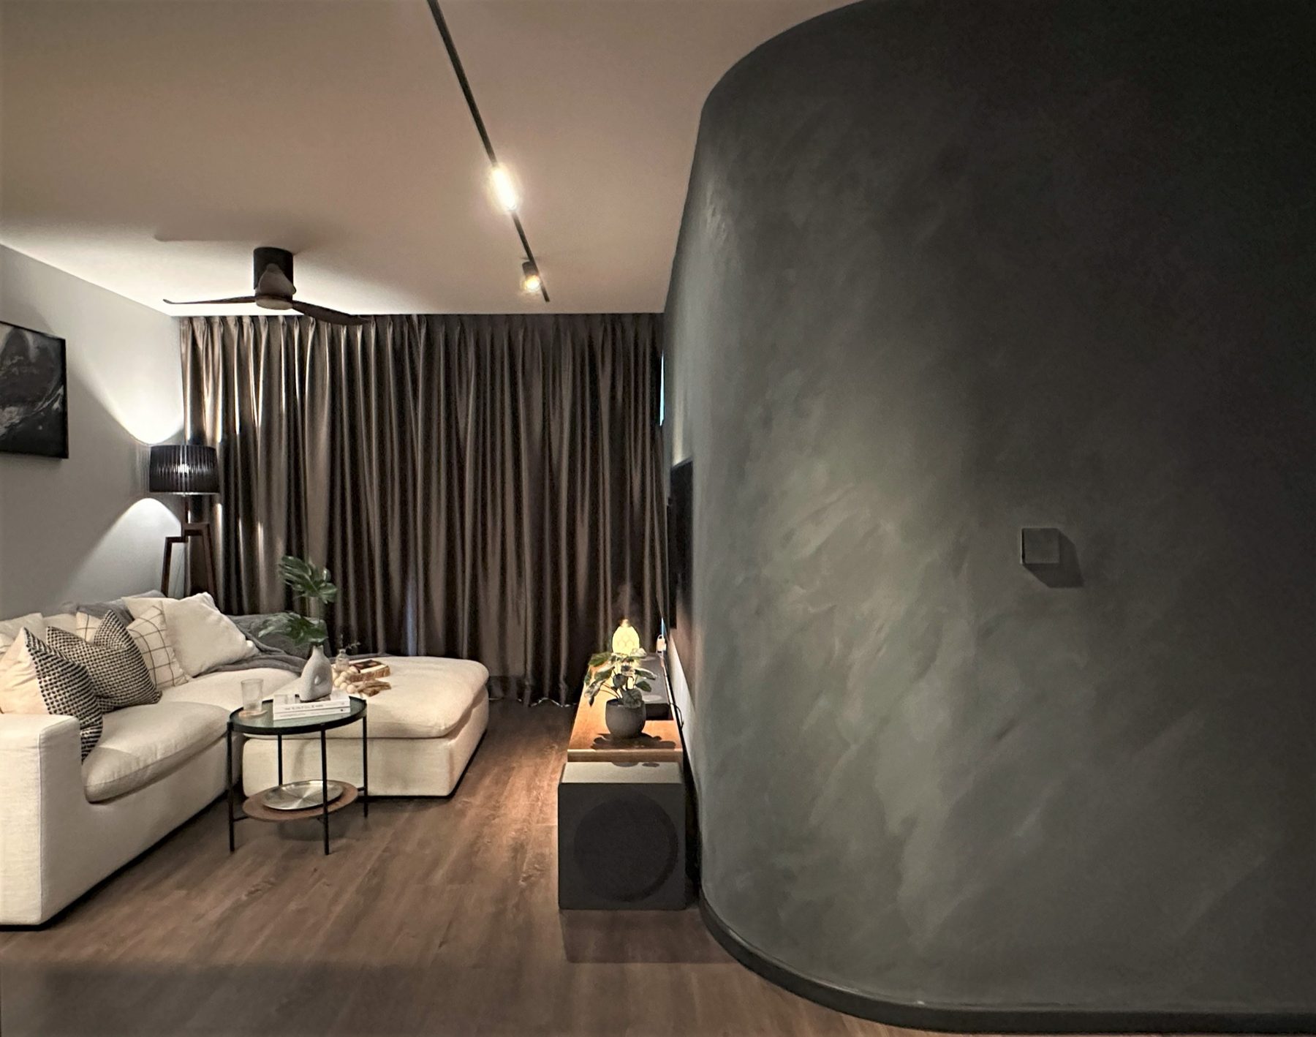
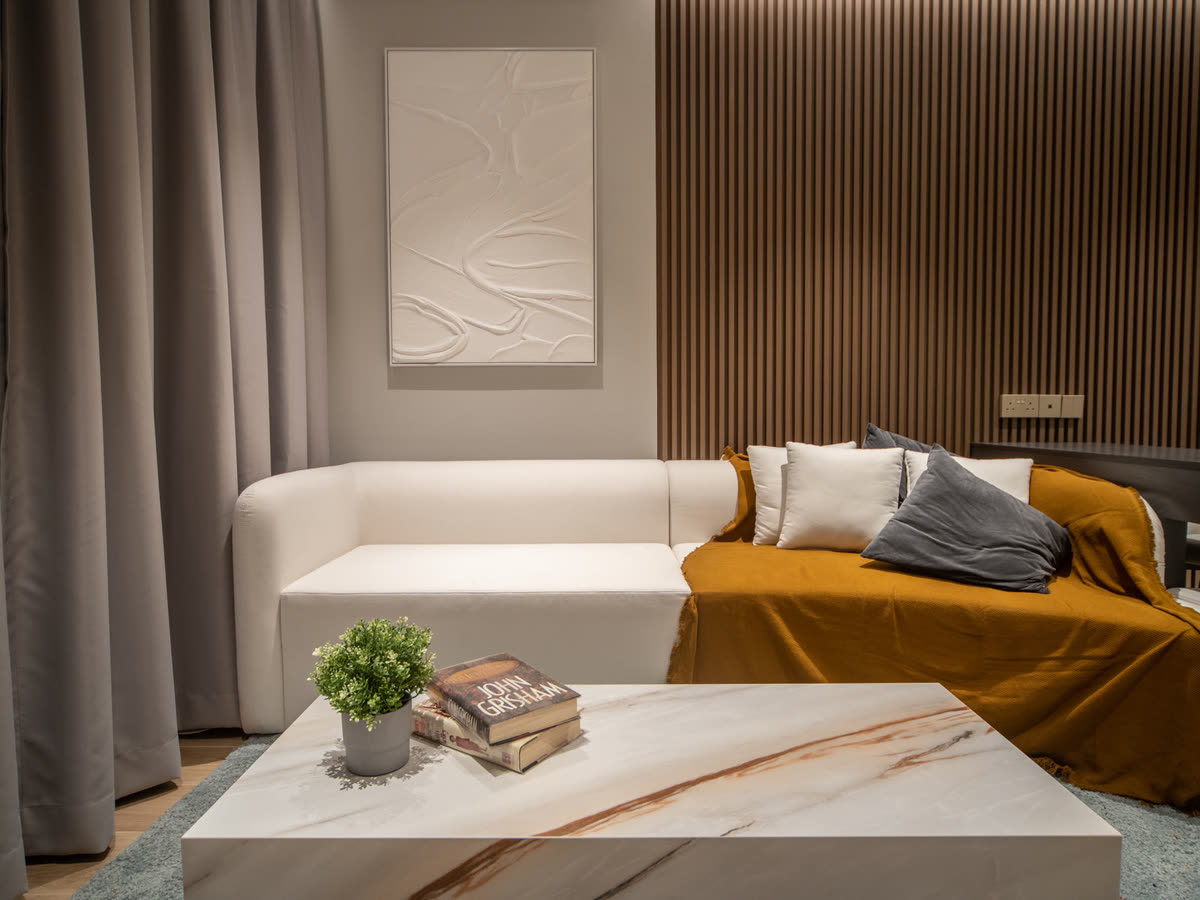
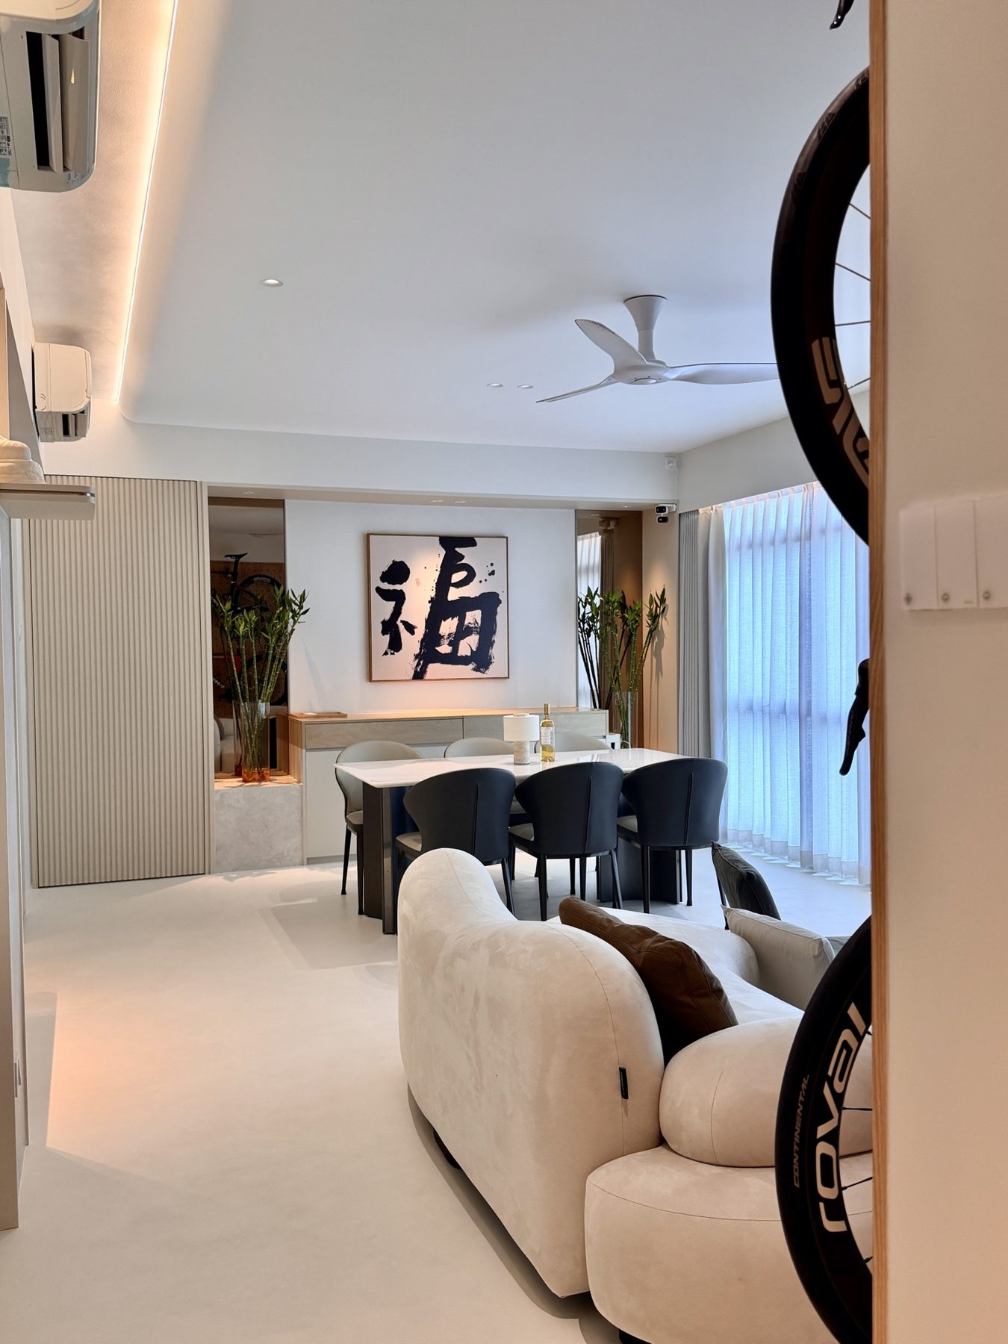
A single 福 scroll anchors the sideboard. The character, read as fú, means good fortune, and it gave the project its name. The rest of the palette stays to warm greys, pale timber and cream boucle, so nothing competes with it. A curved sofa softens the centre of the room.
Quiet rooms to end the day
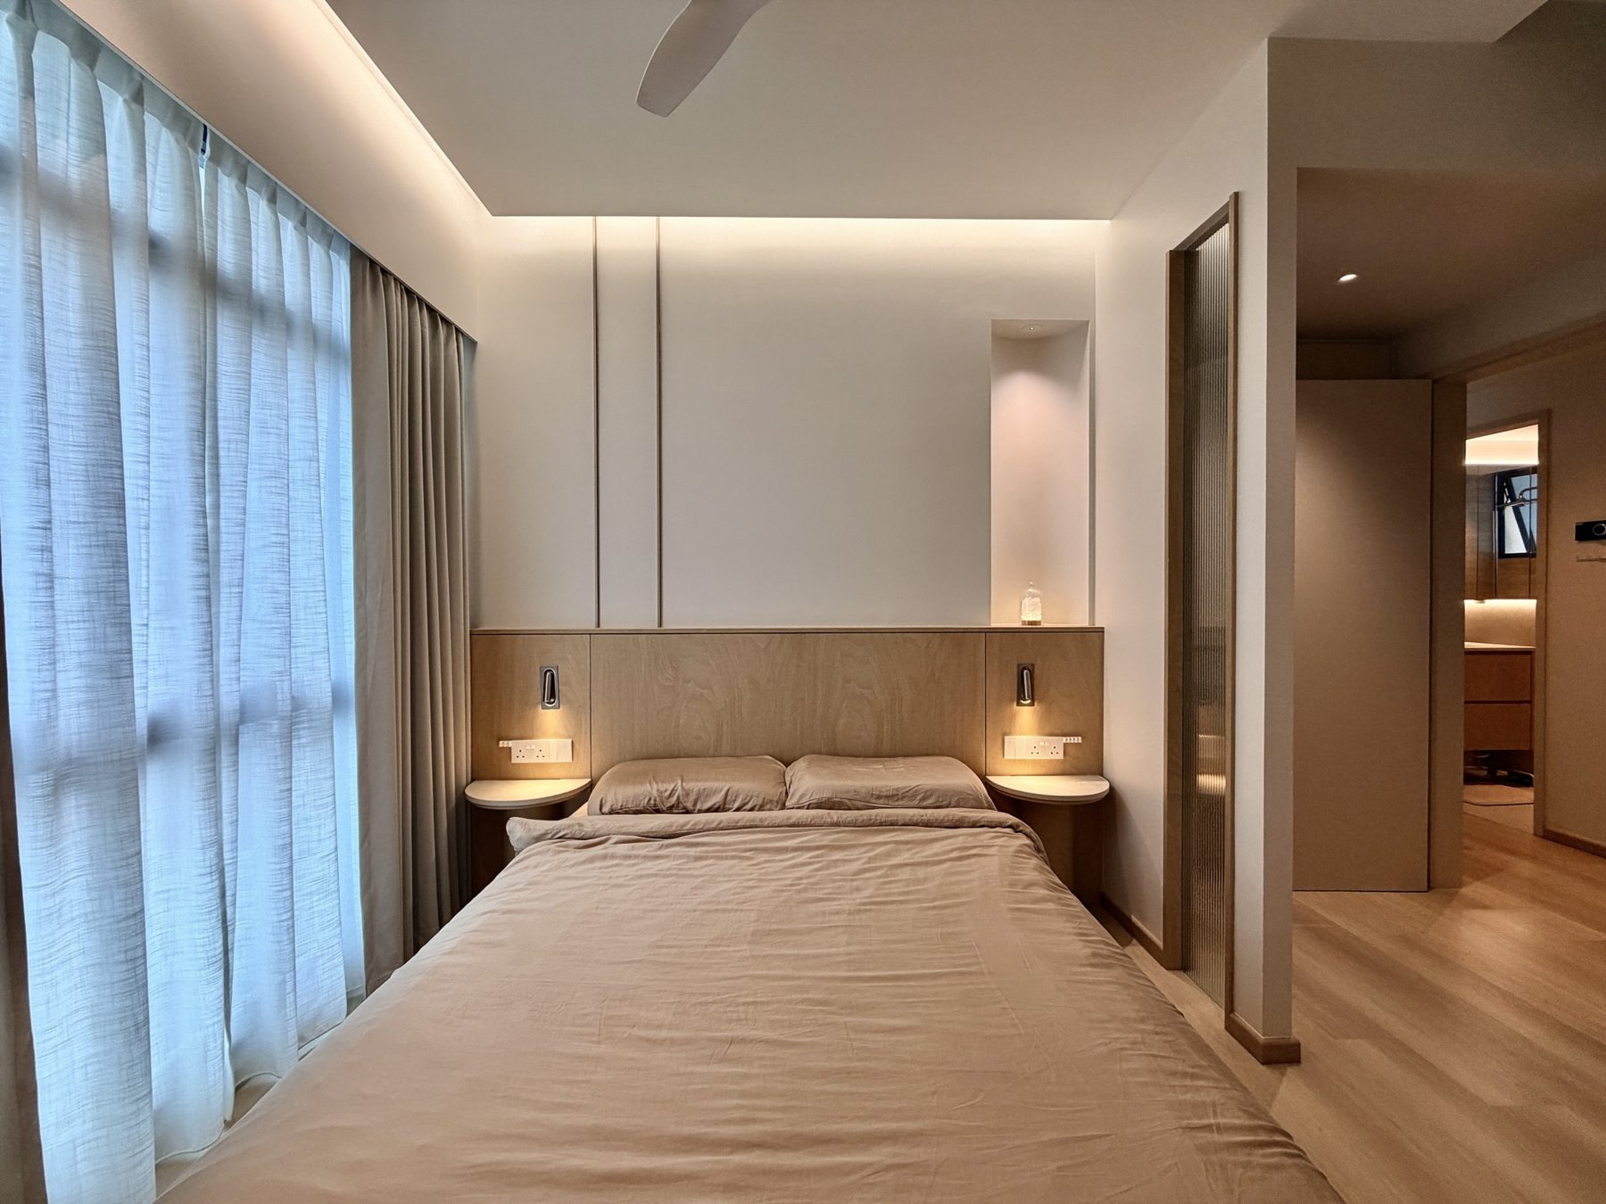
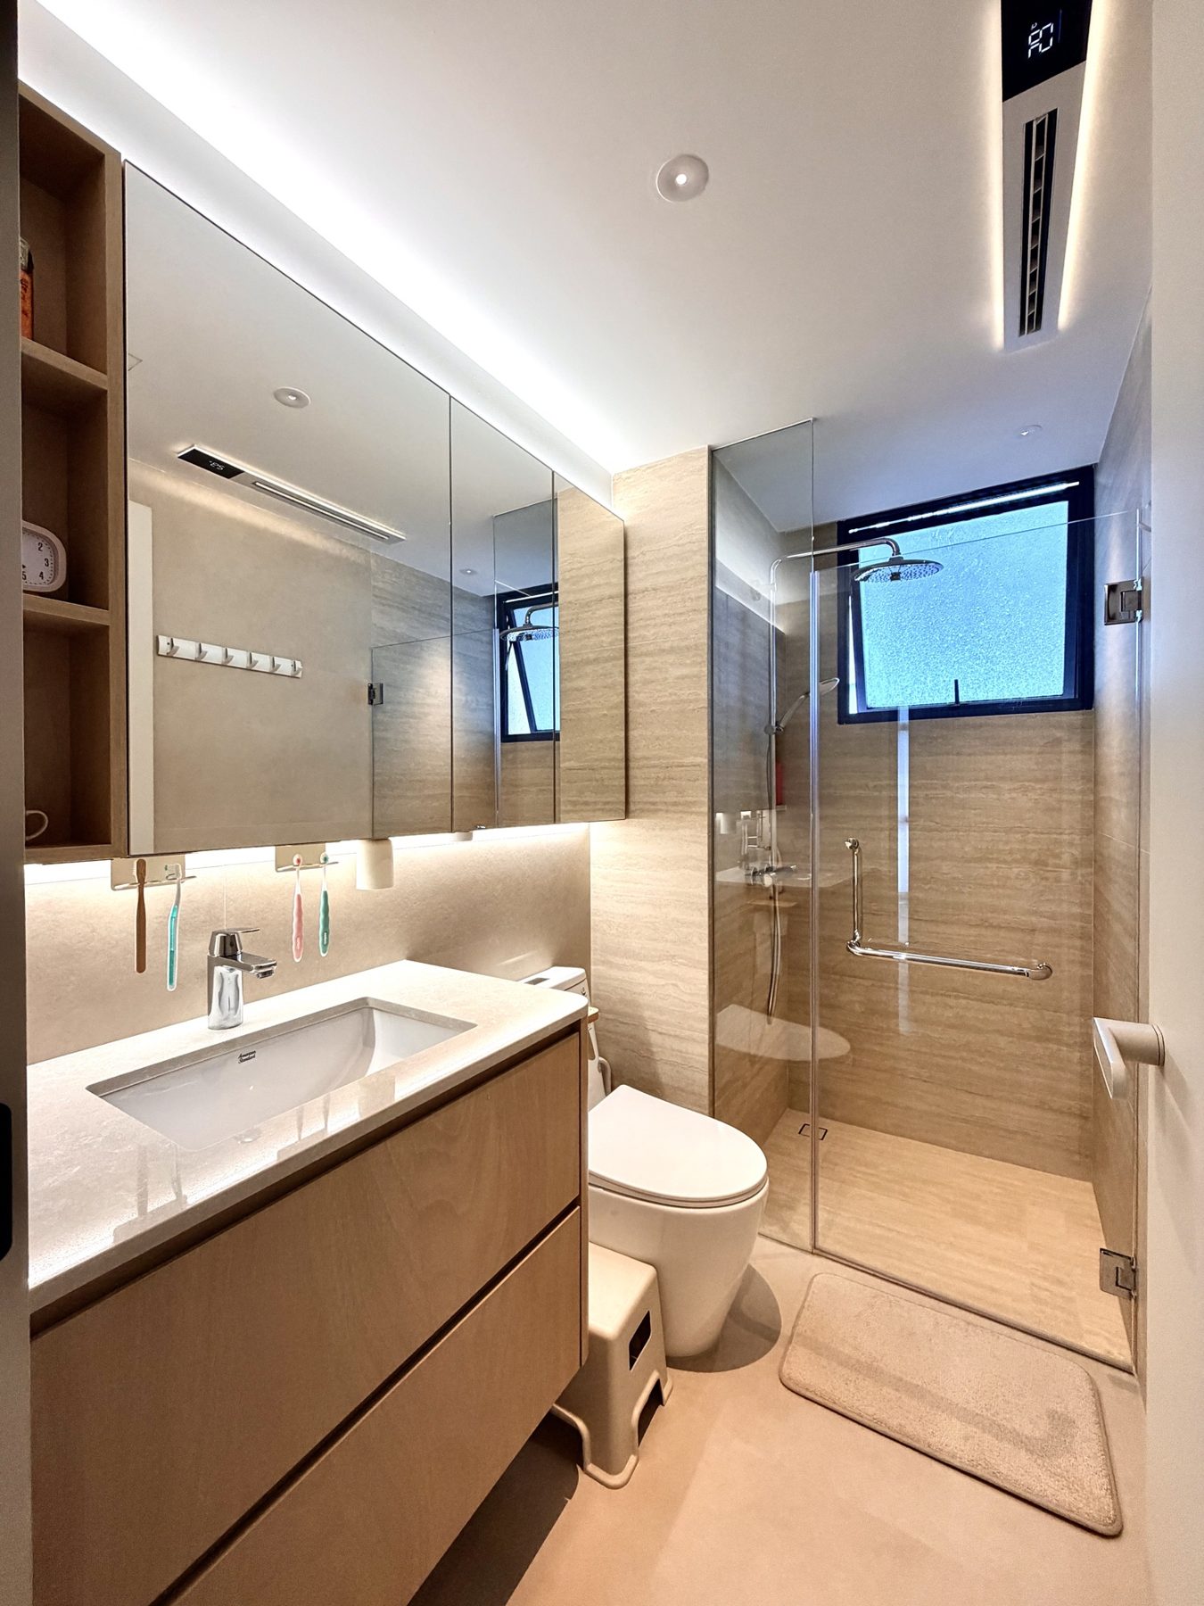
The bedroom is kept deliberately plain: a pale timber headboard wall, full-height sheer curtains and a soft line of cove light. The bathrooms are wrapped in travertine-look porcelain, with a lit niche and a rain shower.
What to take from this home
- Design around what you love doing, then give it a wall.
- Storage can be display, as long as it is planned that way from the start.
- One strong artwork needs a quiet palette around it.
- Let the kitchen close away when the dining table is the centre of the home.
Built-ins like the pegboard wall and the sideboard are decided on paper first. I have set out what to check on carpentry drawings before anything is made. You can see more photos of this home on M2D’s project page for Fú.