
BlogProject stories
Embracing Serenity: inside an award-winning dark, curved HDB home
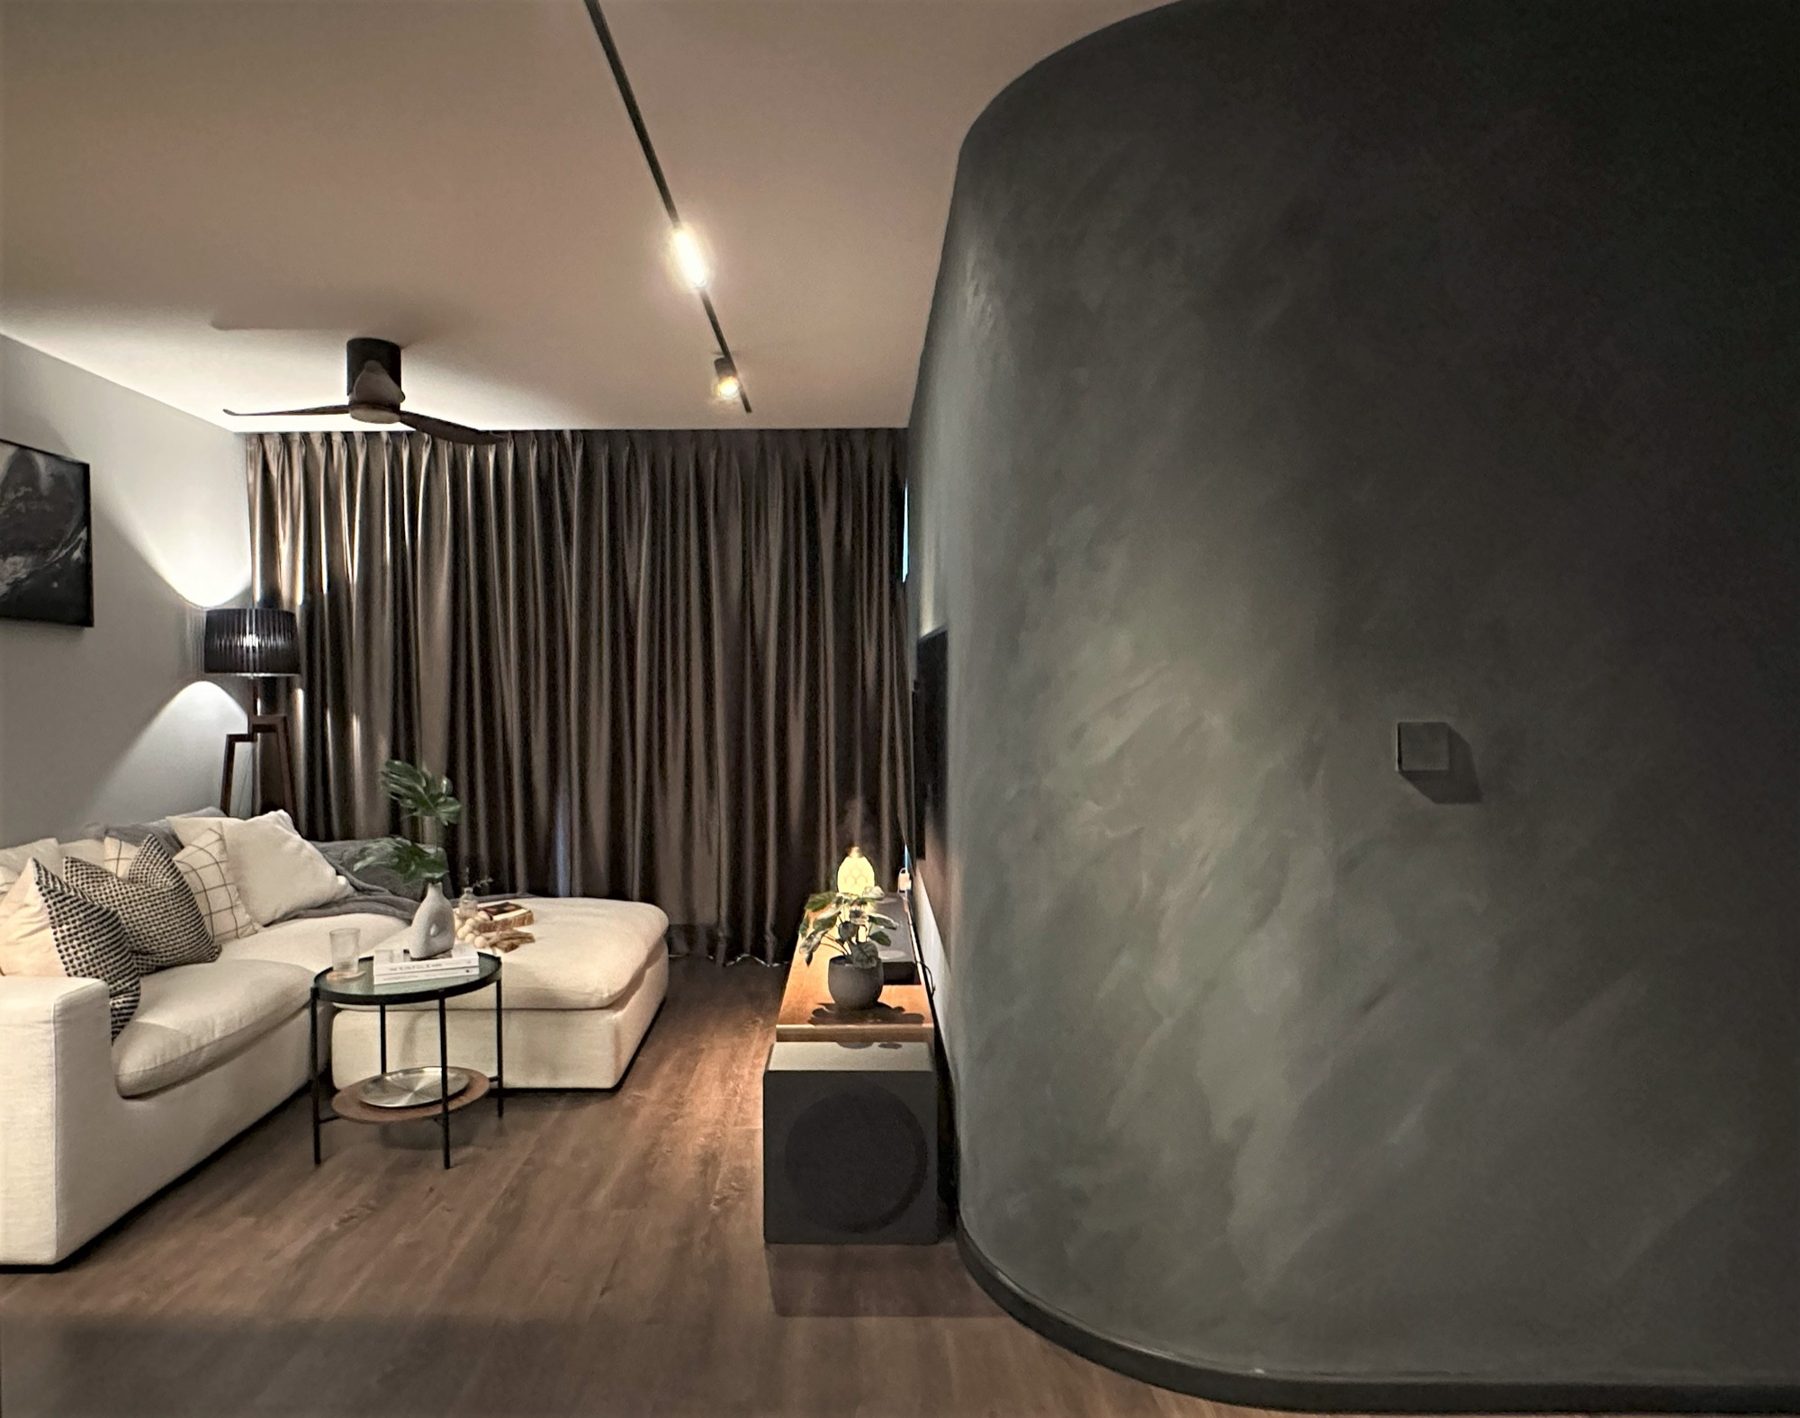
An HDB flat in Woodleigh that went dark on purpose. Curved walls, deep green cabinetry and warm timber, designed to feel like a home and not a showroom.
- Location
- Woodleigh, Singapore
- Home
- HDB flat
- Recognition
- Honorary Award, Singapore Interior Design Awards 2023
- Design and build
- M2D Interior Design
The brief was simple to say and hard to do: a home that felt “undesigned”. Warm, comforting, and nothing like a show flat. From the first conversations with the owners, it was clear we would work with organic and dark materials.
A curve where a corner should be
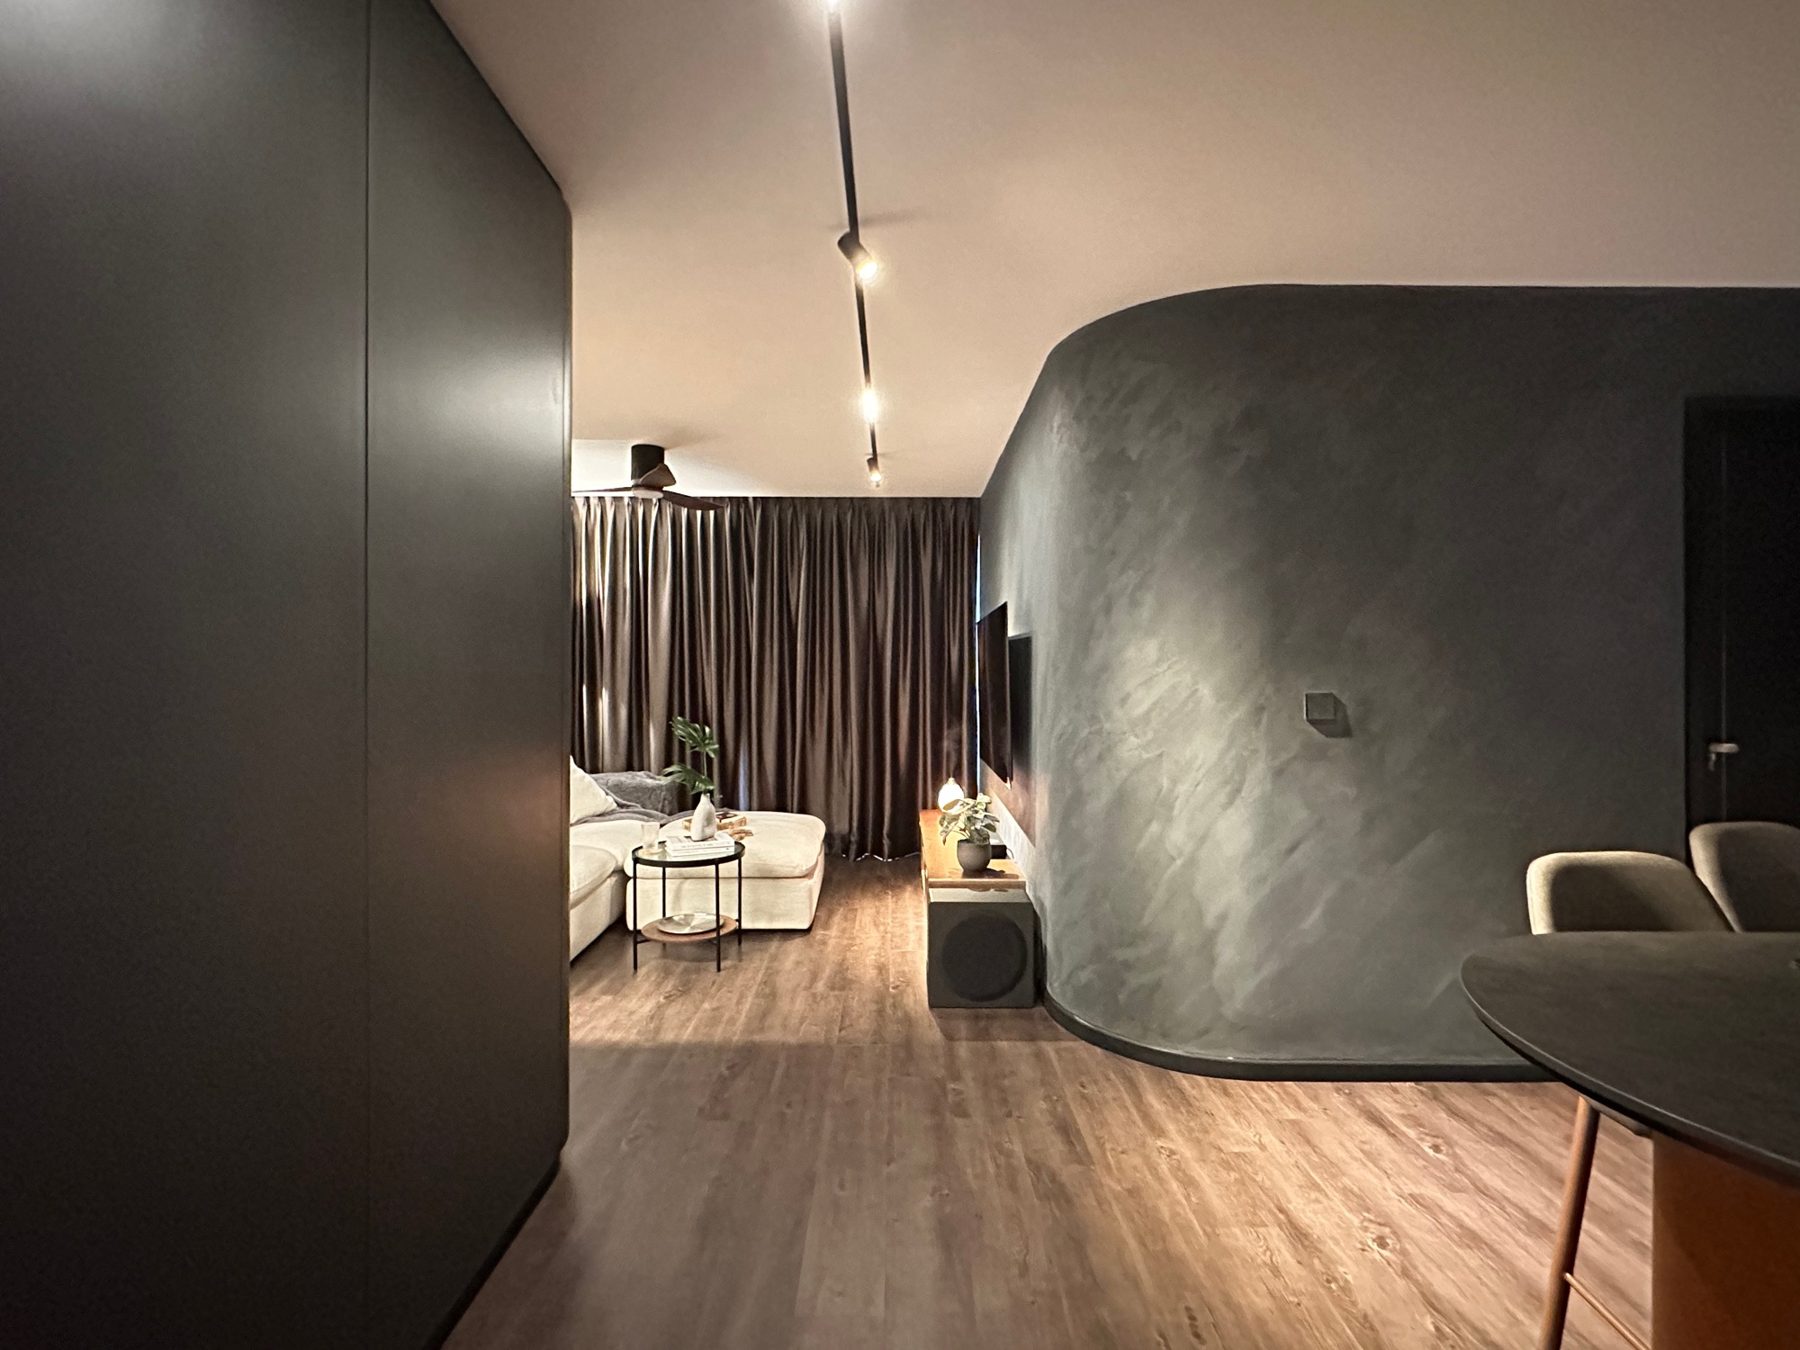
The first thing you meet is a wall that bends. Where most flats have a hard corner between the entrance and the living room, a dark curved wall leads you in. Set against mid-toned wood, plants and art, it is the reason this flat reads as one particular home and not a template.
Dark, but never cold
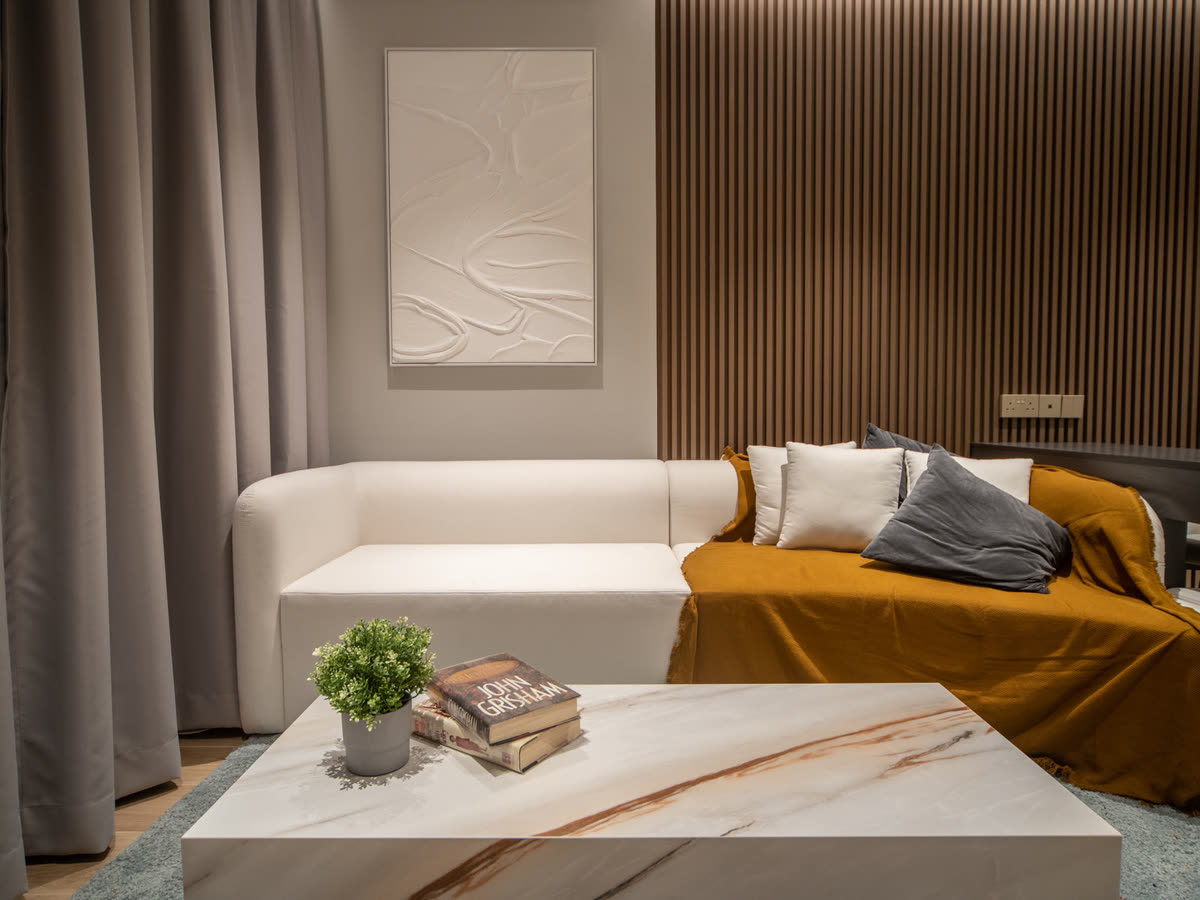
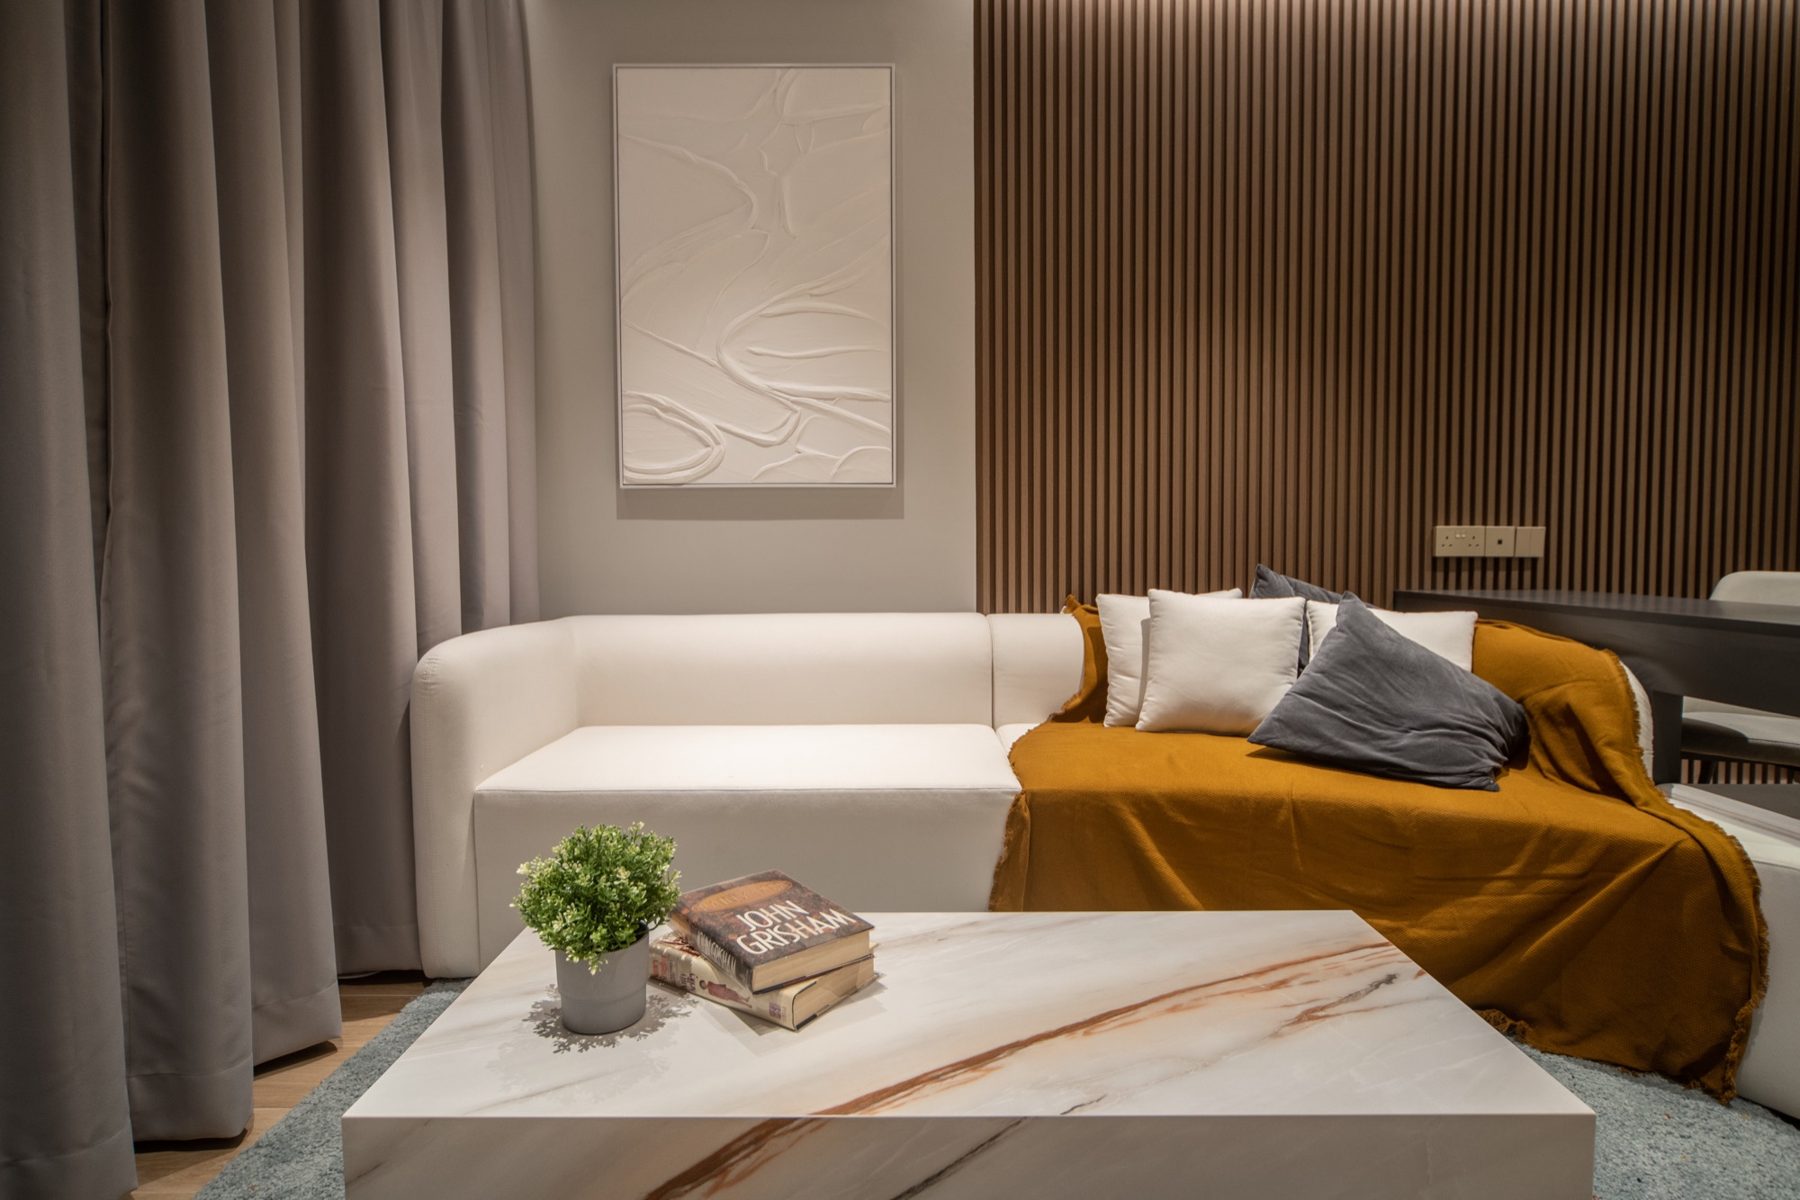
Dark interiors fail when they are flat. Here the palette is layered: rich browns, deep greens, warm greys and muted tans. A pale sofa, full-height curtains and timber flooring keep the living room soft. The light comes from track spots and lamps placed around the room, so the walls show their texture.
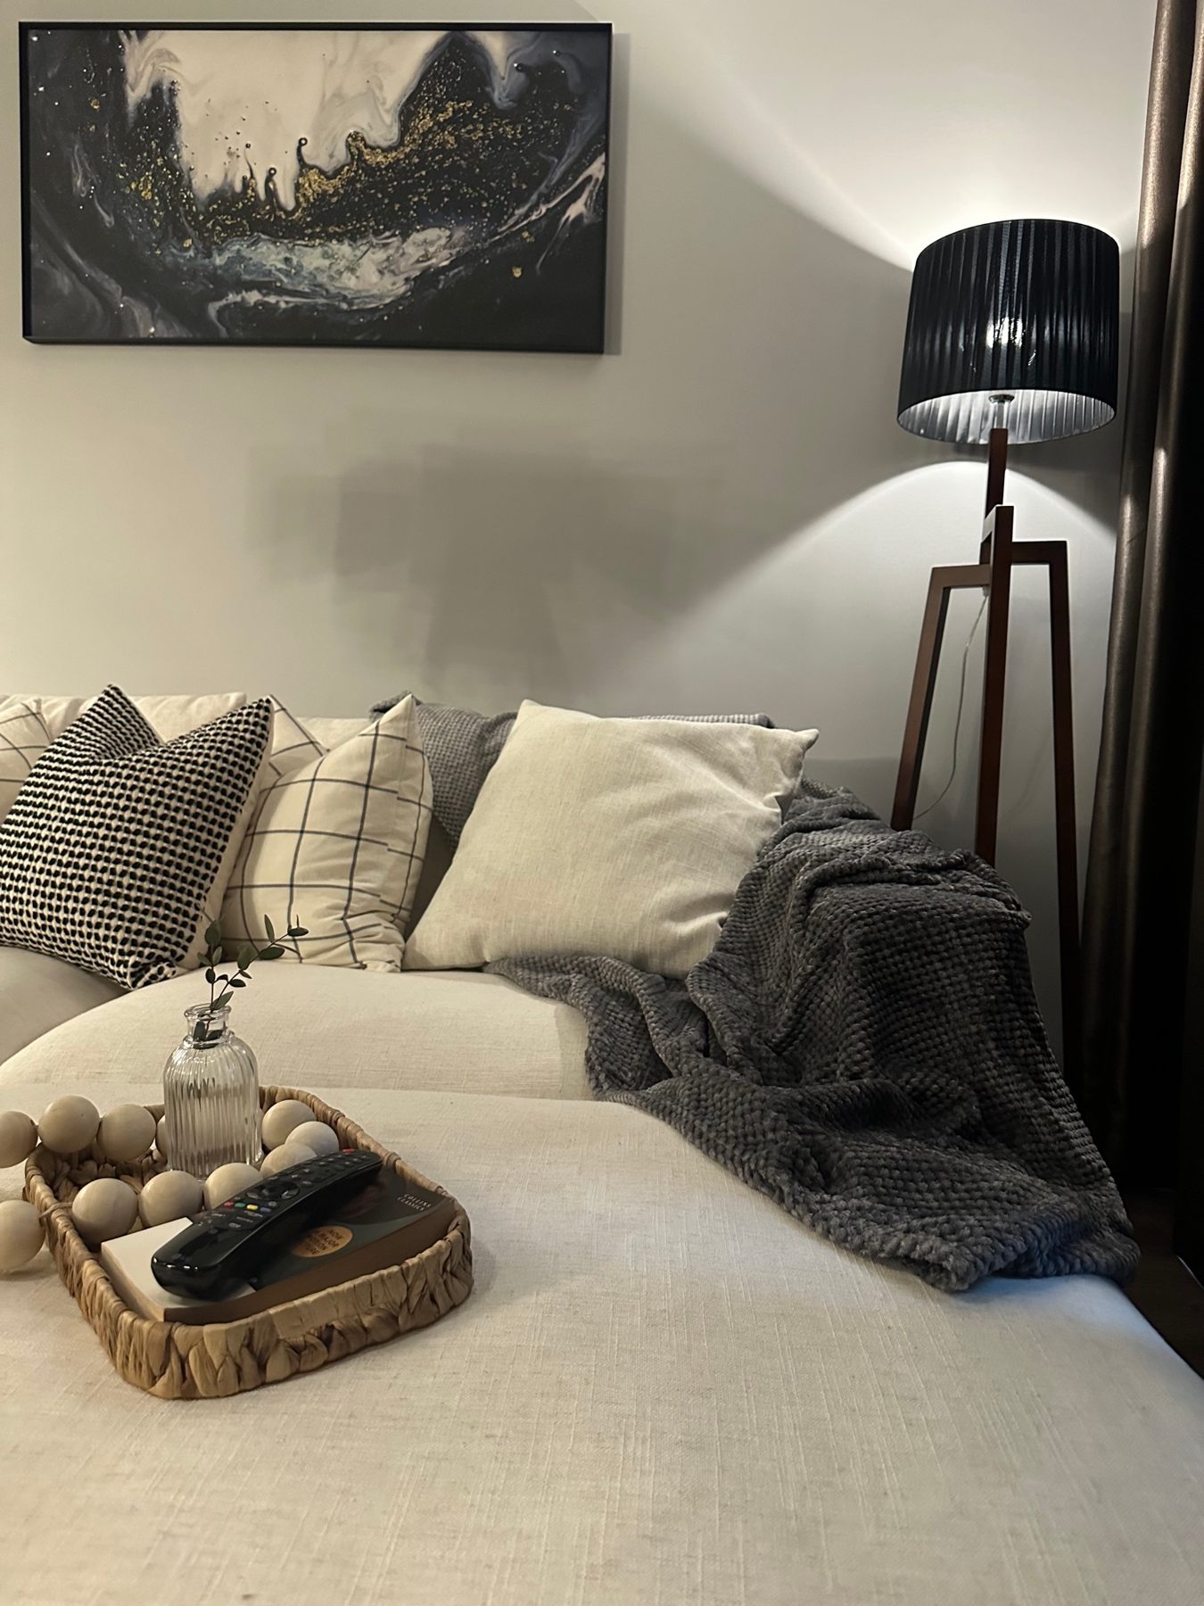
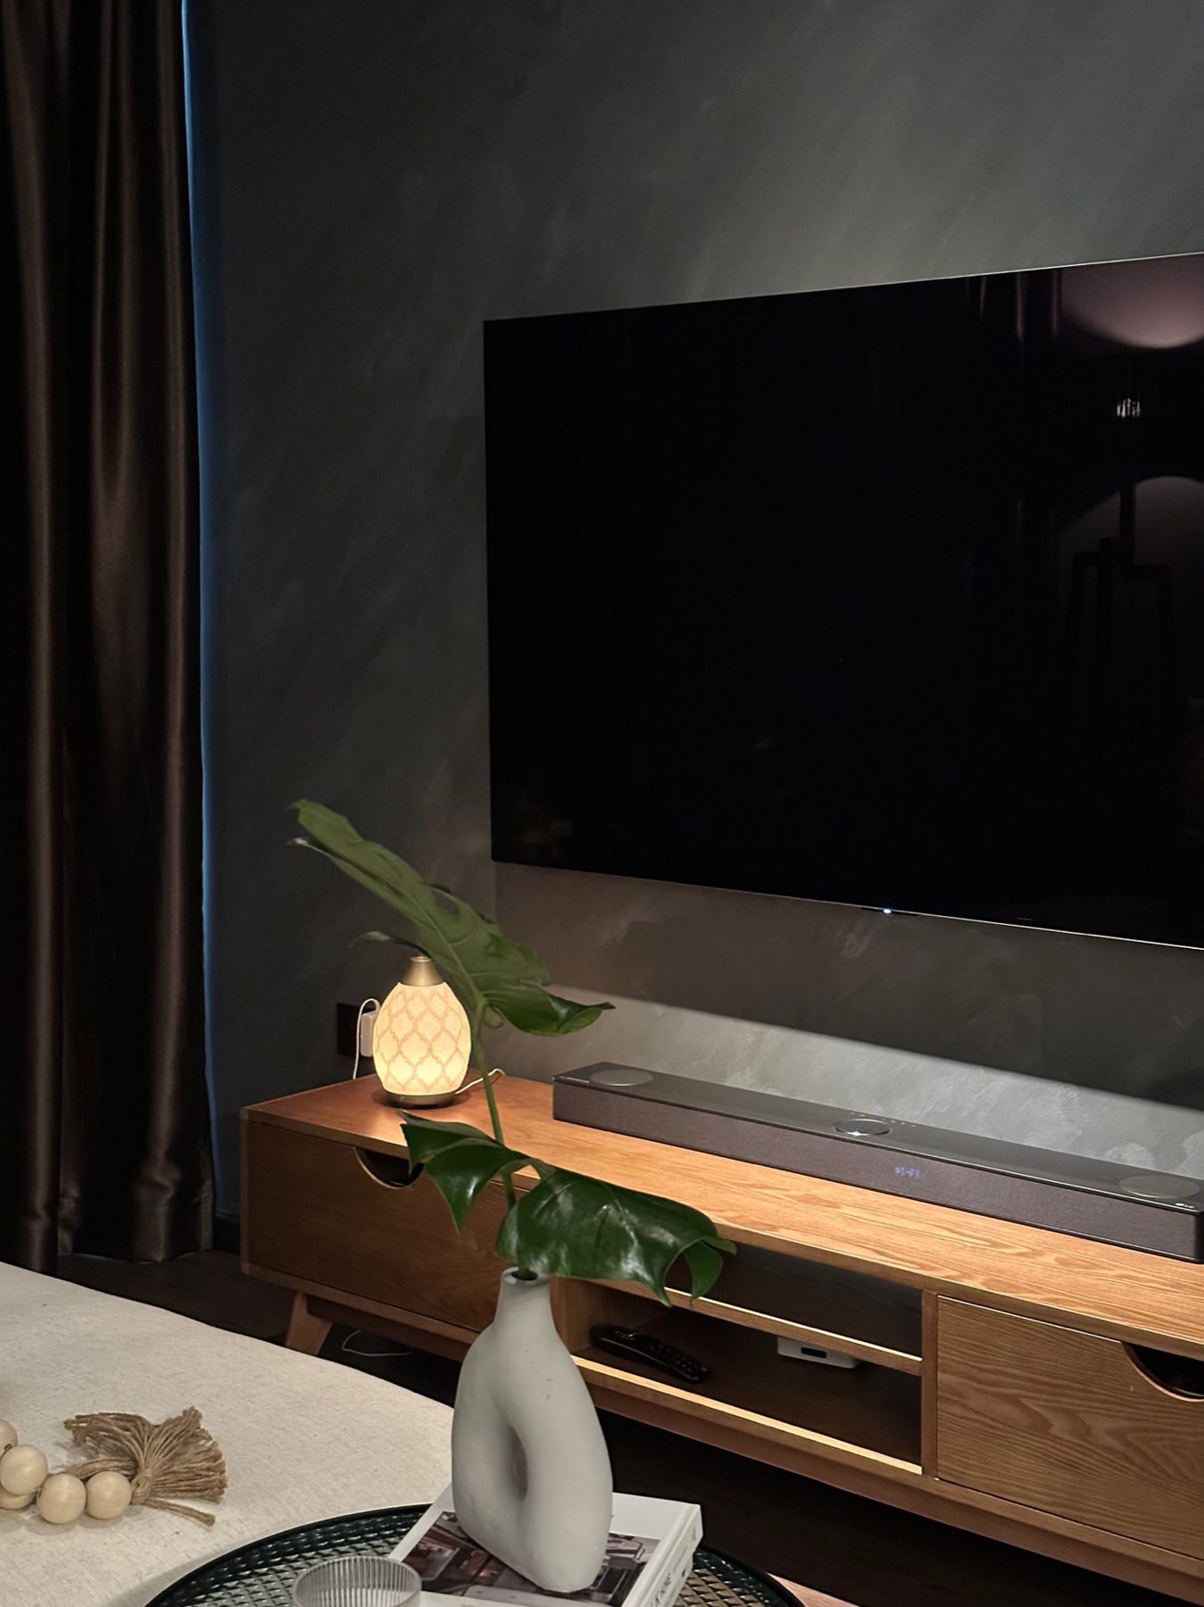
Dark interiors fail when they are flat. This one is layered.
A kitchen in green, brown and black
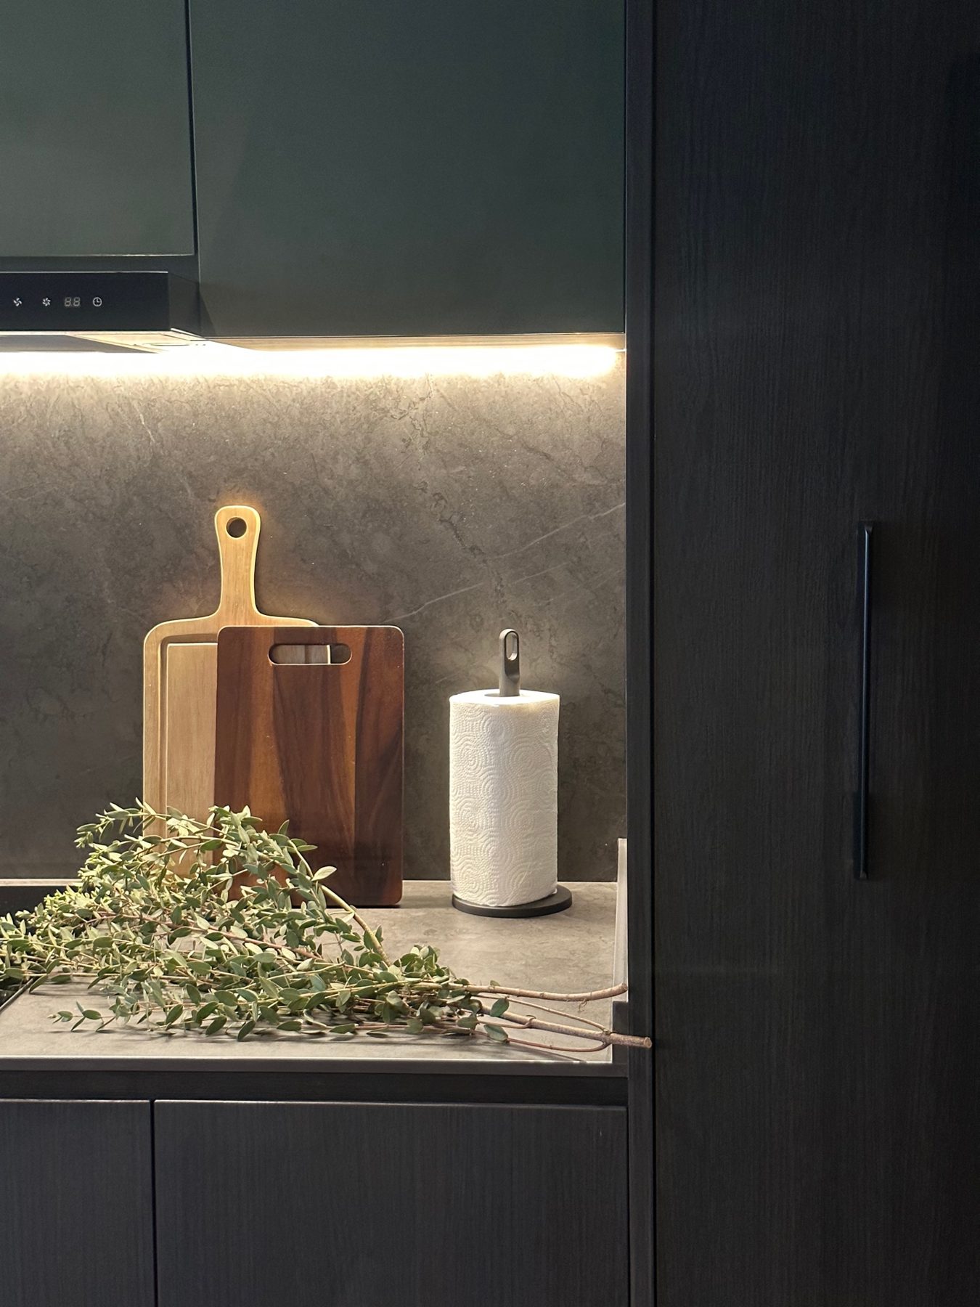
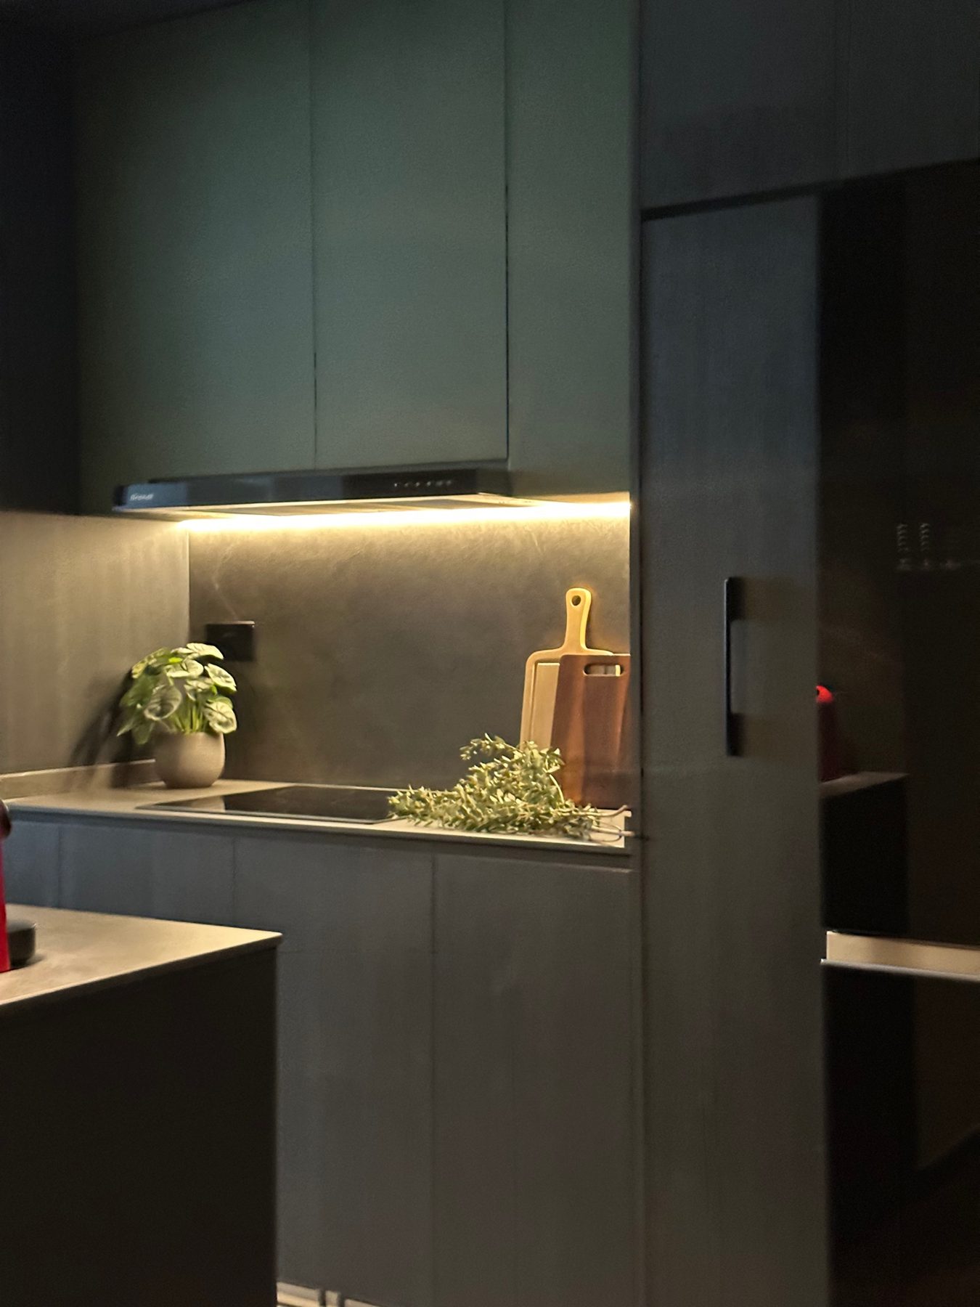
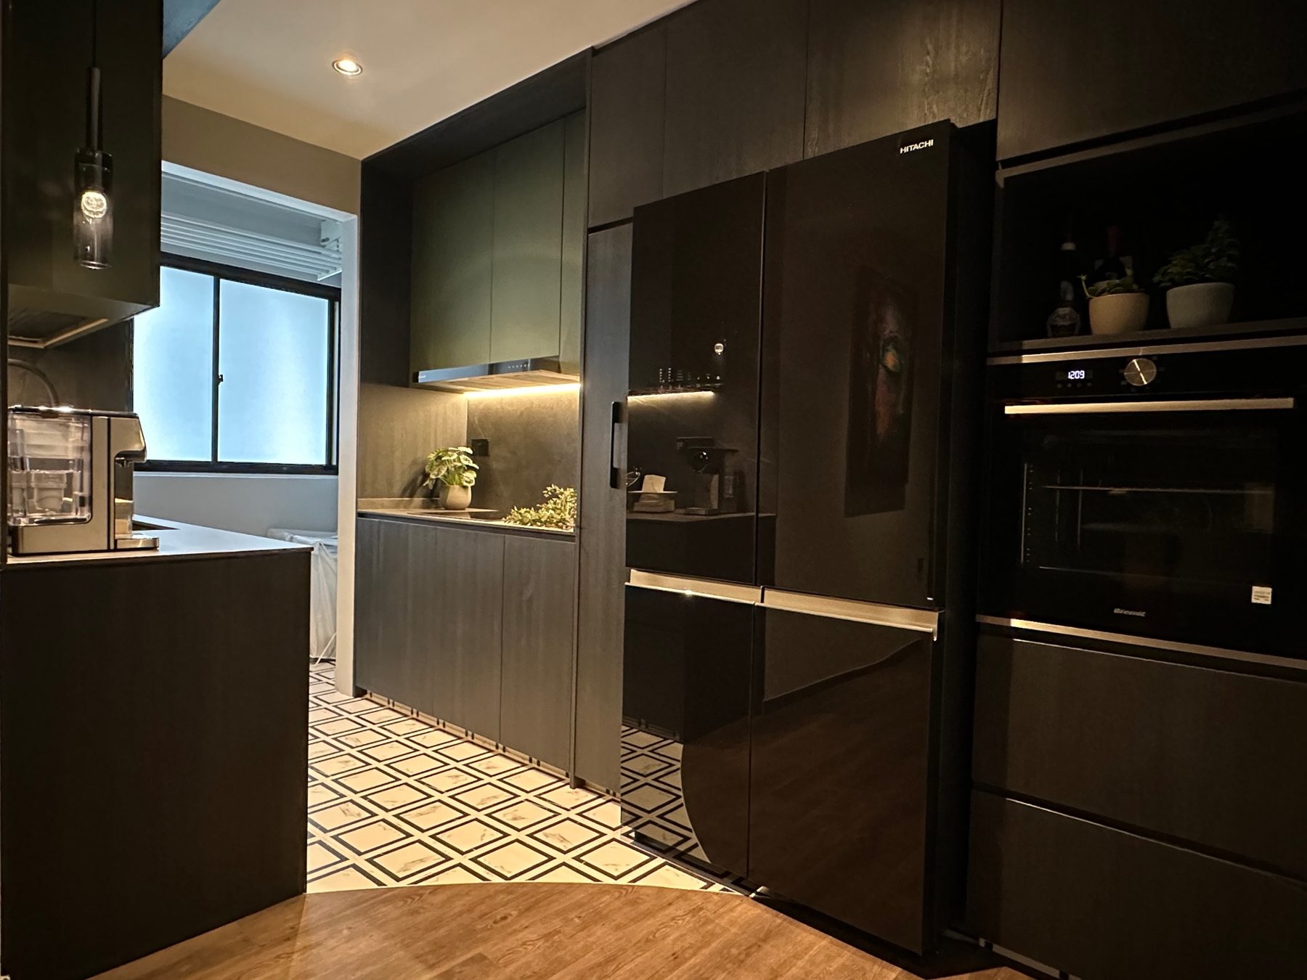
The kitchen carries the same idea. Deep green cabinets sit above a dark counter, with a line of light under the upper cabinets so the worktop is always bright enough to cook on. The appliances are built into a wall of tall dark cabinetry, and a patterned floor tile marks where the kitchen begins.
What it took to build
A curve takes seconds to draw and days to build. Curved walls are far less forgiving than flat ones, and track lighting shows every uneven patch. This is the gap I wrote about in why a home doesn’t look like its 3D render, and it is why I think design should sit close to the people who build it.
Recognition
Embracing Serenity received an Honorary Award for Best in Residential Design, in the 51–100 sqm category, at the Singapore Interior Design Awards 2023. The certificate is on my About page.
What to take from this home
- A dark palette needs layers: several tones and textures, not one colour.
- Use a curve where it changes how you move through the home, not as decoration.
- Light a dark room from several points, not from one bright ceiling light.
- Let one idea lead, and keep everything else quiet.
You can see more photos of this home on M2D’s project page for Embrace Serenity, alongside the rest of the M2D portfolio.